Leave a Message

Thank you for your message. We will be in touch with you shortly.

4760 Sunnyside Drive
VIEW PHOTOS
$280,000

4760 Sunnyside Drive

3 Beds 2 Baths 1,400 Sq.Ft. 0.57 Acres

Description

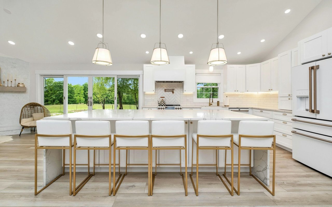
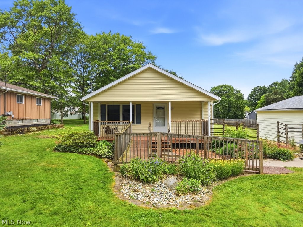
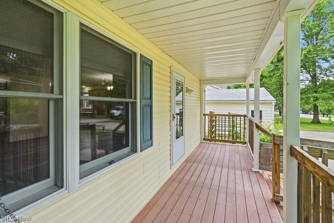
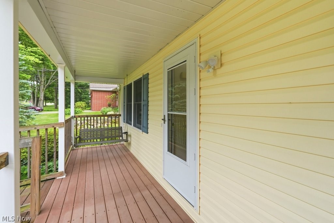
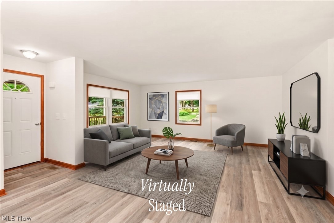
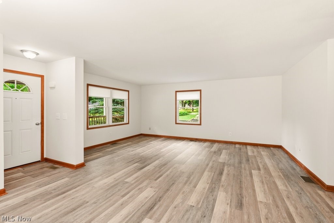
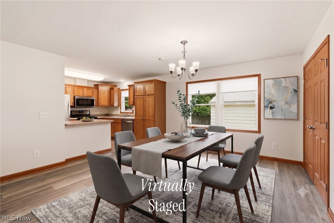
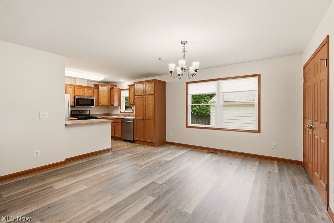
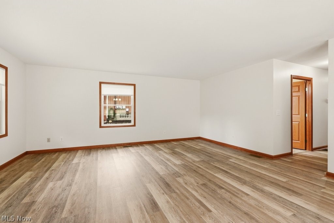
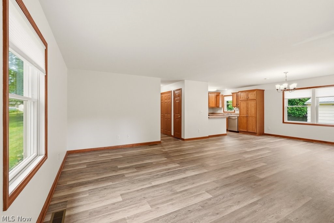
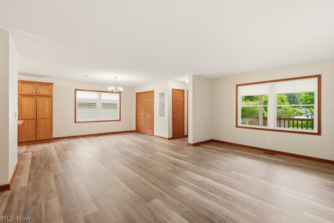
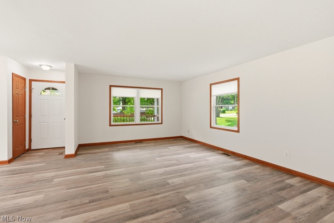
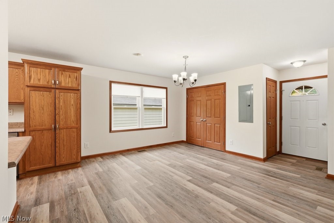
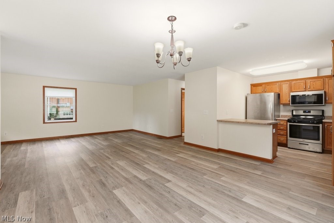
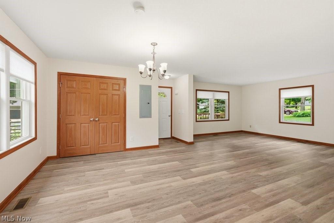
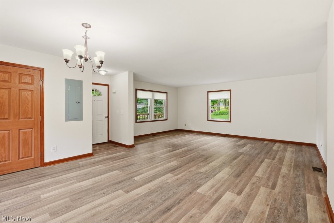
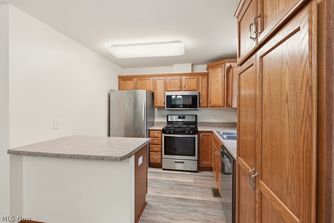
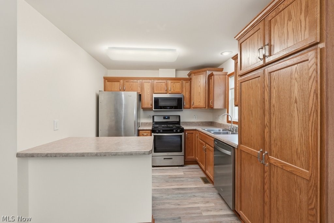
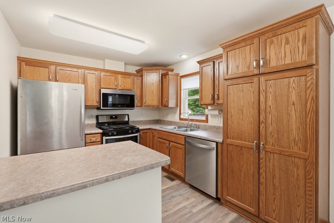
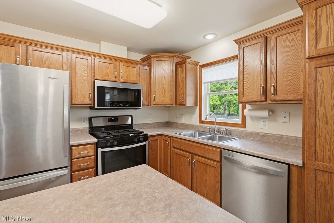
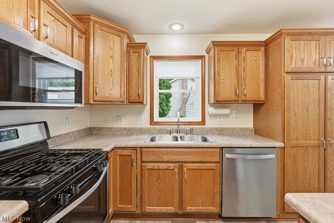
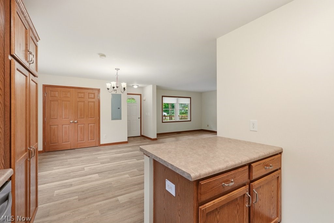
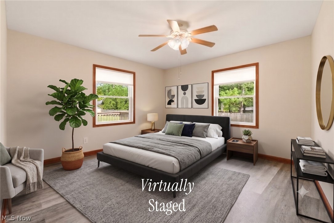
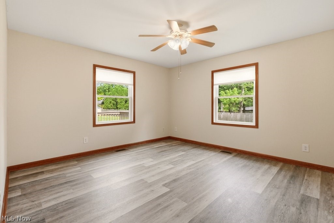
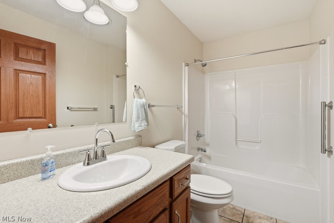
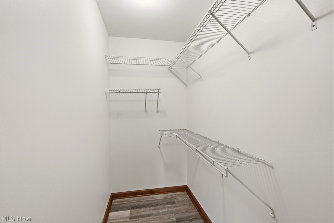
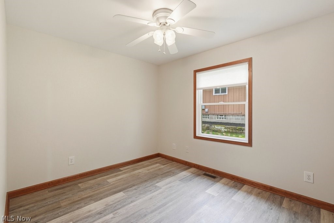
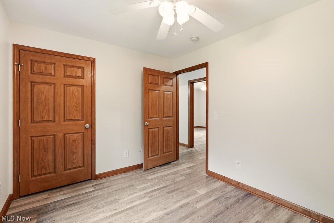
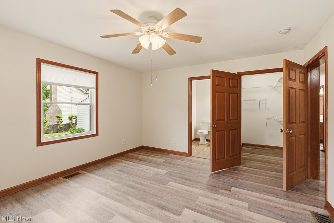
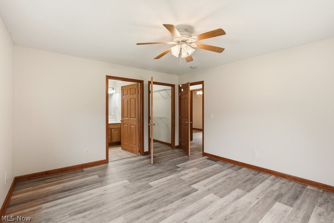
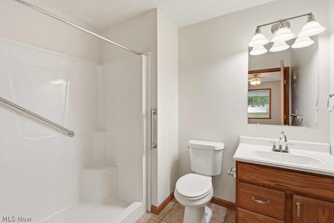
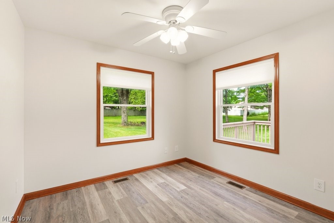
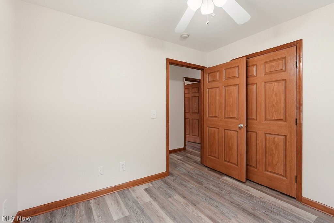
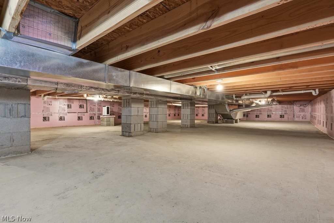
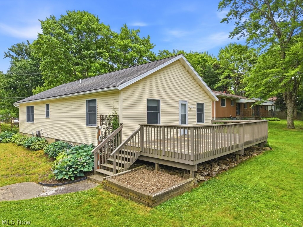
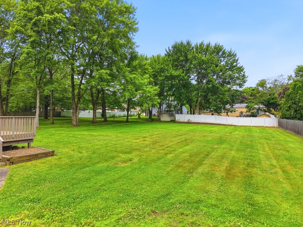
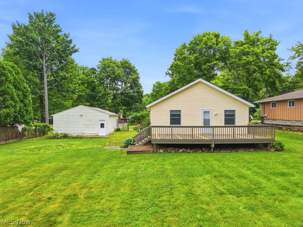
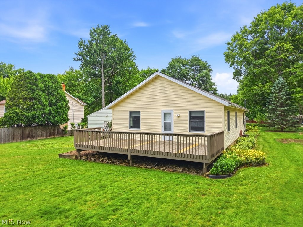
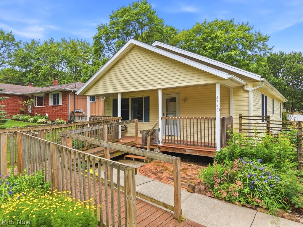
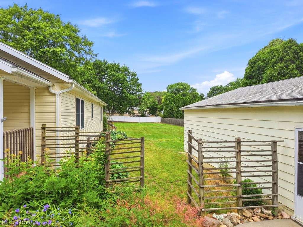
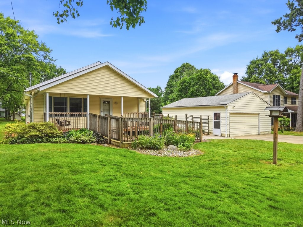
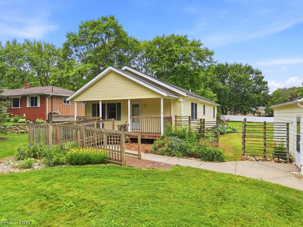
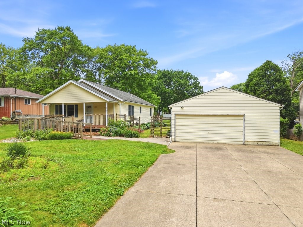
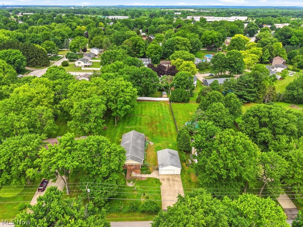
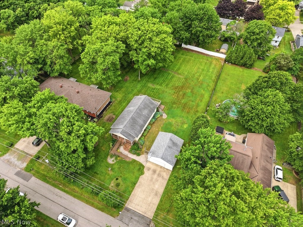
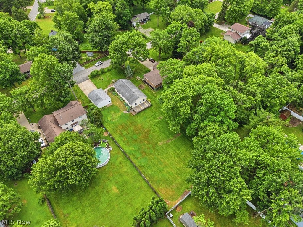
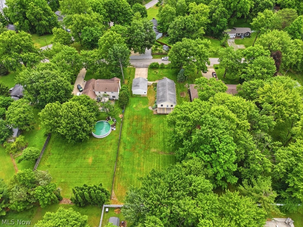
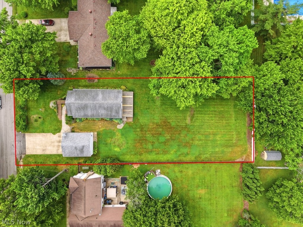
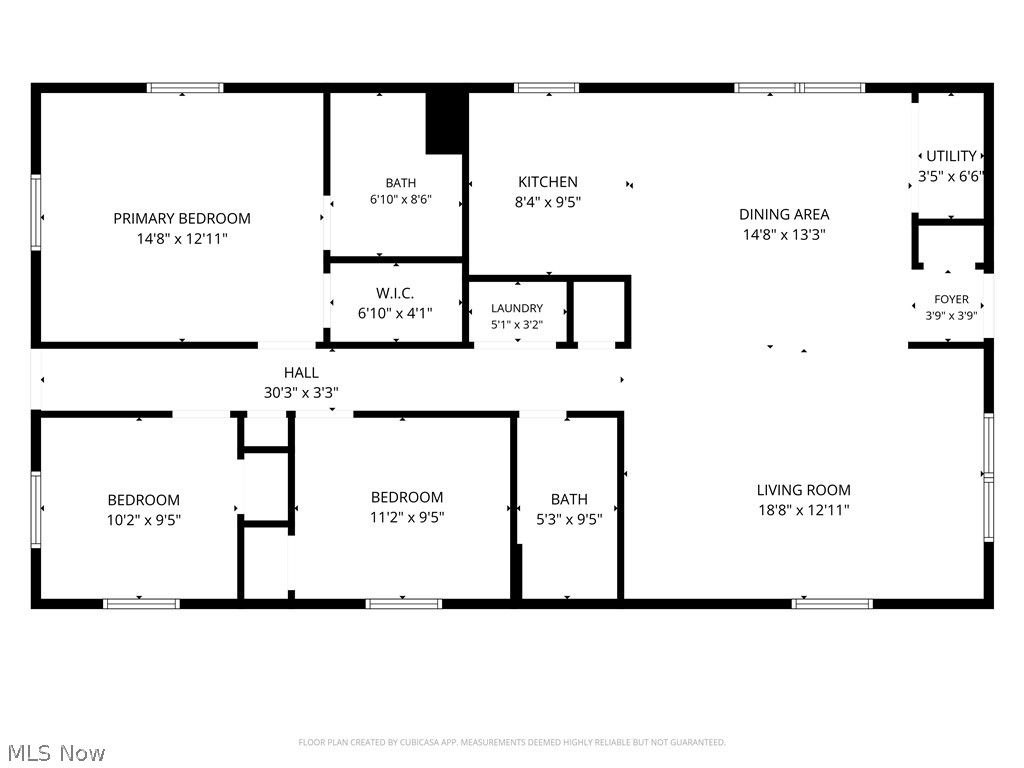
Welcome home to this beautifully maintained, turnkey ranch offering the ultimate in simplified, single-floor living! Nestled on a tranquil street in the heart of Stow, this gem perfectly balances peace and quiet with unbeatable proximity to local amenities. From the moment you arrive, you'll notice the excellent curb appeal, featuring a spacious front porch and a thoughtfully integrated handicap-accessible ramp and meticulously-curated landscaping. Step inside to find a bright, open, and airy layout. The heart of the home is an open concept living area that seamlessly flows into the dining room and kitchen, fully equipped with stainless steel appliances including a convection microwave, an island perfect for meal prep, and ample cabinet space for all your storage needs. Relax in the generous primary suite, complete with a private ensuite bath and a spacious walk-in closet. Two additional well-appointed bedrooms and a second full bath offer plenty of room for family, guests, or a dedicated home office. Step outside through the back door to your own private retreat. The large rear deck is ideal for summer BBQs, overlooking a generously sized back yard with a partial privacy fence--perfect for pets, play, or gardening. Need storage or workshop space? The spacious, conditioned crawlspace and the oversized, 2.5-car detached garage have you covered. New paint and flooring throughout. No stairs & move-in ready - Don't miss out on this rare find in Stow!

Share Property

Location

4760 Sunnyside Drive, Stow, OH 44224

Status

Sold

Date Sold

July 17, 2026
Amanda  Carter

Amanda Carter

TITLE

Team Lead | REALTOR®

Travis Kauffman

Travis Kauffman

TITLE

REALTOR®

Property Amenities

Interior
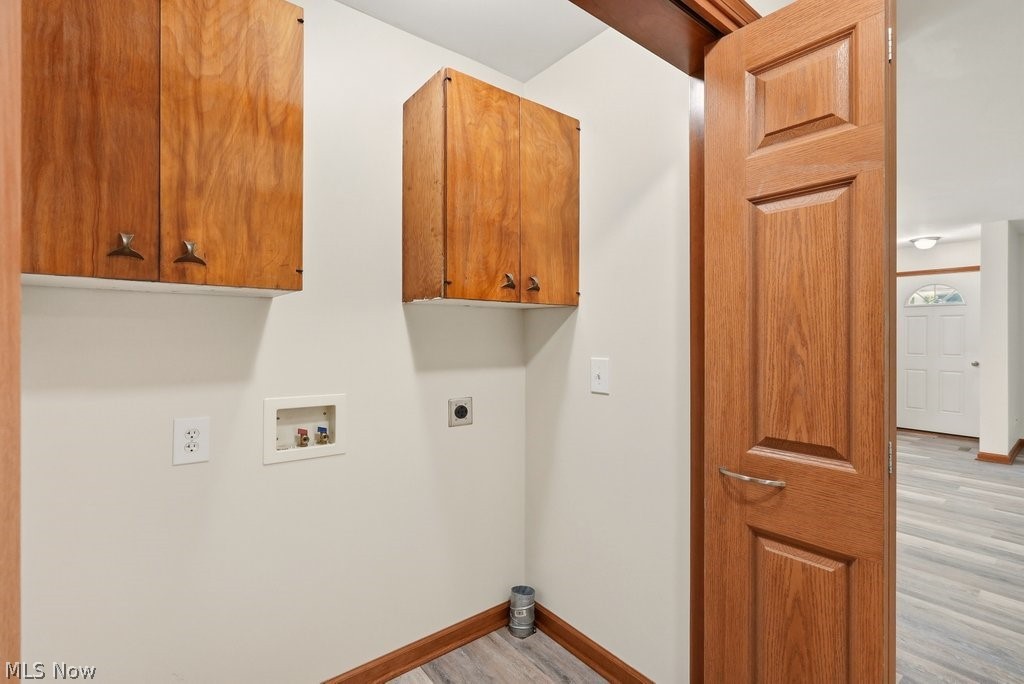
Laundry room Main Level
Appliances Dishwasher, Microwave, Range, Refrigerator
Total Bedrooms: 3
Full Bathrooms: 2
Other Interior Features Ceiling Fan(s), Eat-in Kitchen, Kitchen Island, Primary Downstairs, Open Floorplan, Walk-In Closet(s)
Area & Lot
Lot Area 0.57 Acres
Living area 1,400 Sq.Ft.
MLS® ID 5218882
Year Built 2007
School District Stow-Munroe Falls CS - 7714
Architecture Styles Modular/Prefab, Ranch
Type Residential
Status Sold
Exterior
Stories 1
Air conditioning Central Air, Ceiling Fan(s)
Heat type Forced Air, Gas
Disability Features Accessible Approach with Ramp
Water Source Public
Garage Space 2.5
Sewer Public Sewer
Parking Driveway, Detached, Electricity, Garage Faces Front, Garage, Garage Door Opener, Paved
Roof Asphalt, Fiberglass
Finance
Sales Price $280,000
Real Estate Tax $3,511 yearly

Join Amanda Carter Homes

We believe success happens together. Our team combines collaboration, leadership, and local expertise to create an environment where agents can thrive personally and professionally.