Leave a Message

Thank you for your message. We will be in touch with you shortly.

441 Community Lane
441 Community Lane
441 Community Lane
441 Community Lane
441 Community Lane
441 Community Lane
441 Community Lane
441 Community Lane
441 Community Lane
441 Community Lane
441 Community Lane
441 Community Lane
441 Community Lane
441 Community Lane
441 Community Lane
441 Community Lane
441 Community Lane
441 Community Lane
441 Community Lane
441 Community Lane
441 Community Lane
441 Community Lane
441 Community Lane
441 Community Lane
441 Community Lane
441 Community Lane
441 Community Lane
441 Community Lane
441 Community Lane
441 Community Lane
441 Community Lane
441 Community Lane
441 Community Lane
441 Community Lane
441 Community Lane
441 Community Lane
441 Community Lane
441 Community Lane
441 Community Lane
441 Community Lane
441 Community Lane
441 Community Lane
441 Community Lane
441 Community Lane
441 Community Lane
441 Community Lane
441 Community Lane
441 Community Lane
441 Community Lane
441 Community Lane
VIEW PHOTOS
Courtesy of The Agency Cleveland Northcoast
$395,000

441 Community Lane

2 Beds 3 Baths 2,447 Sq.Ft. 10,676.56 Sq.Ft.

Description

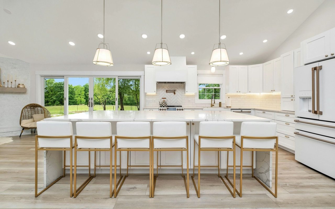
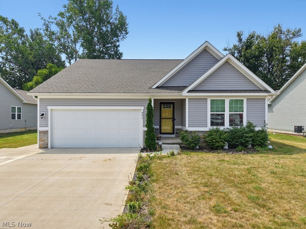
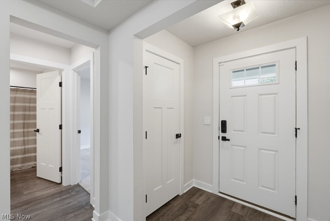
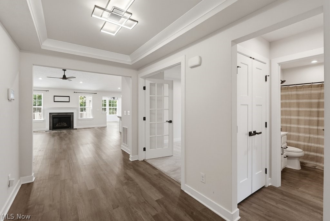
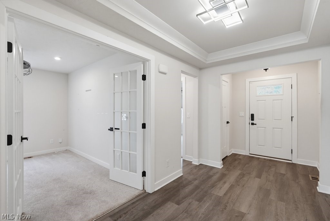
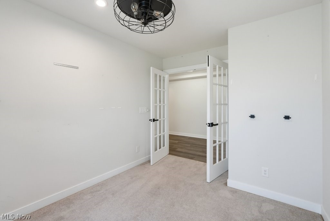
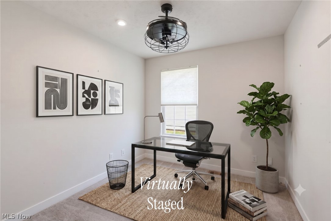
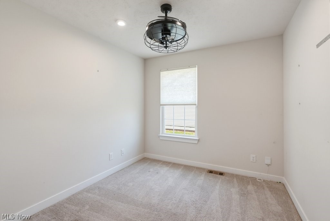
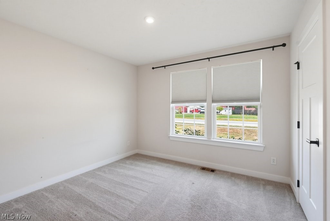
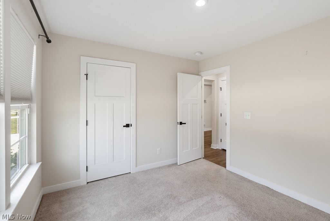
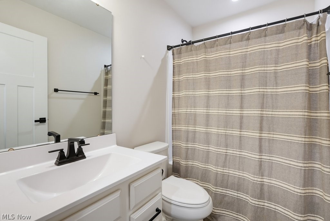
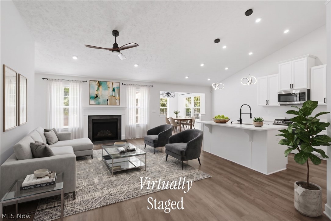
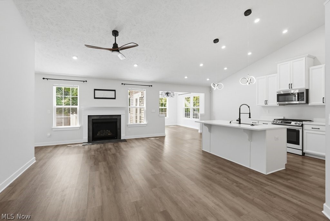
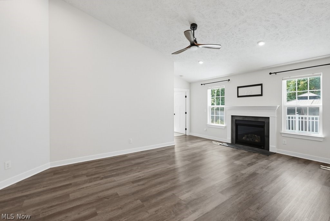
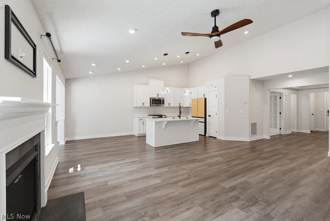
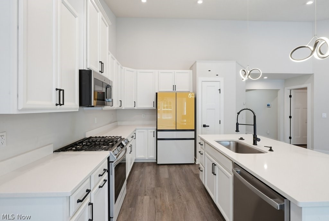
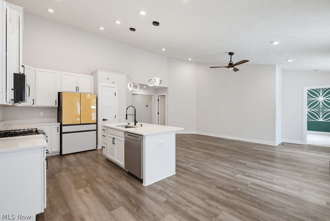
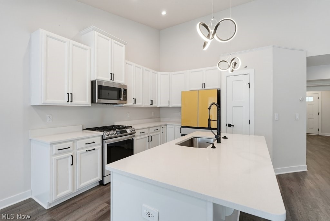
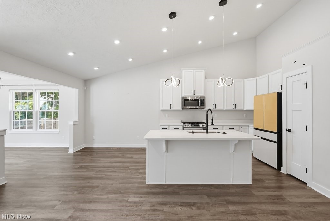
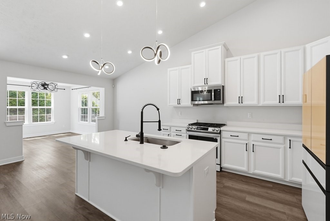
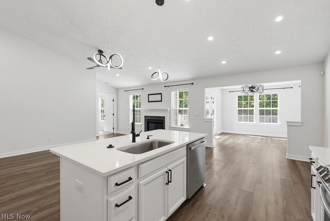
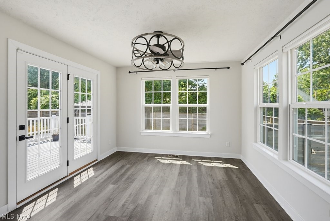
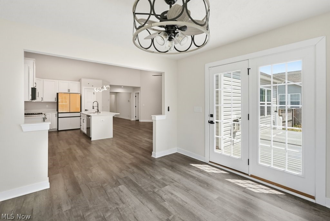
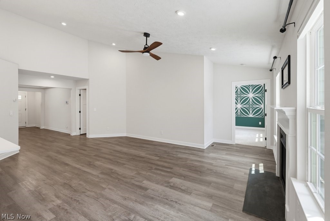
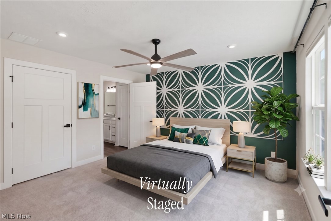
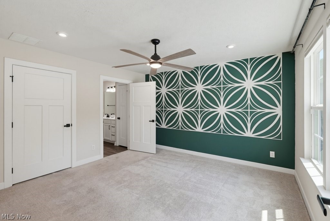
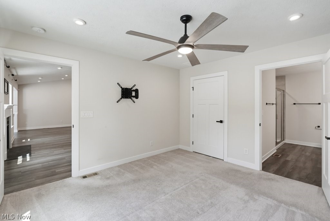
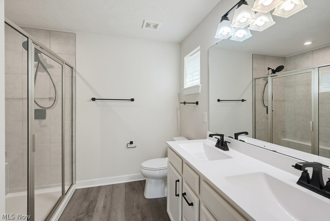
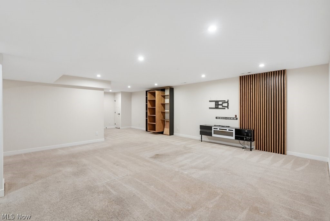
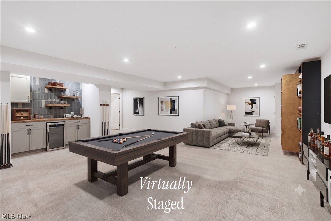
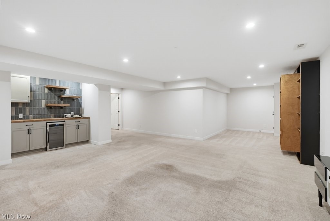
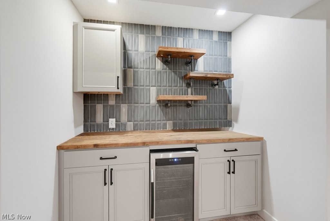
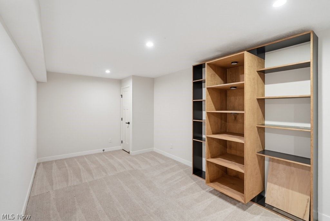
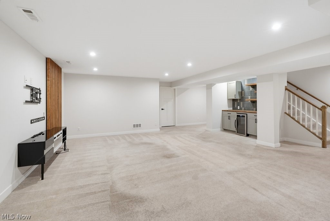
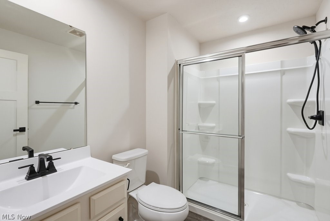
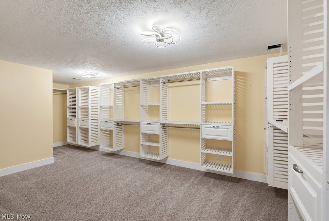
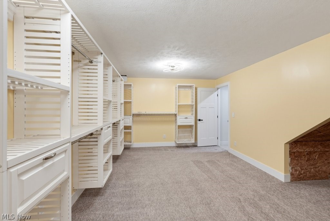
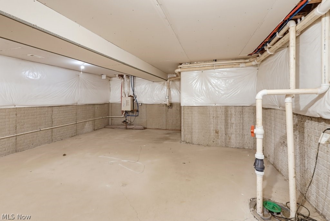
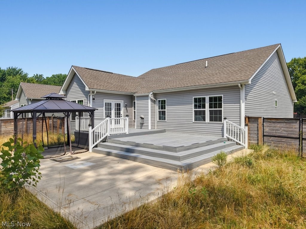
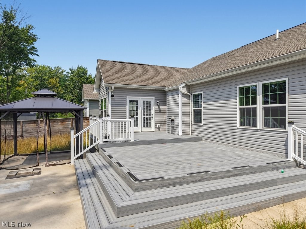
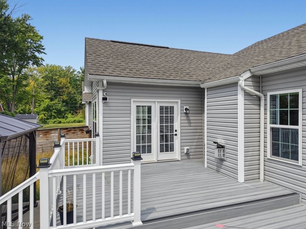
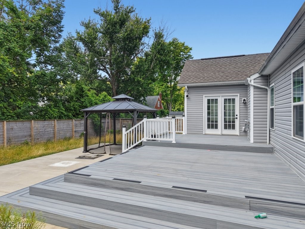
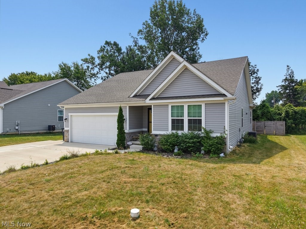
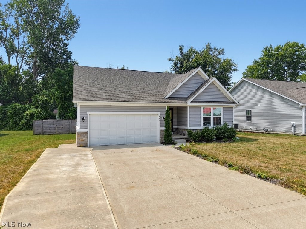
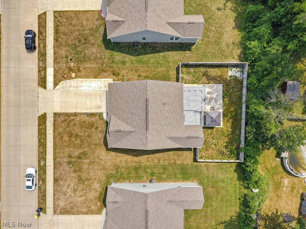
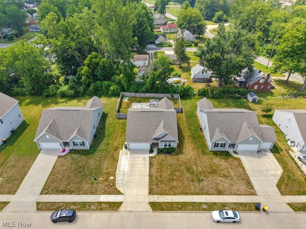
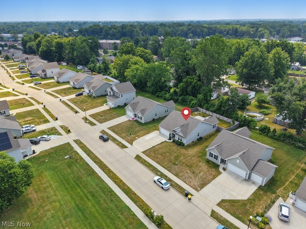
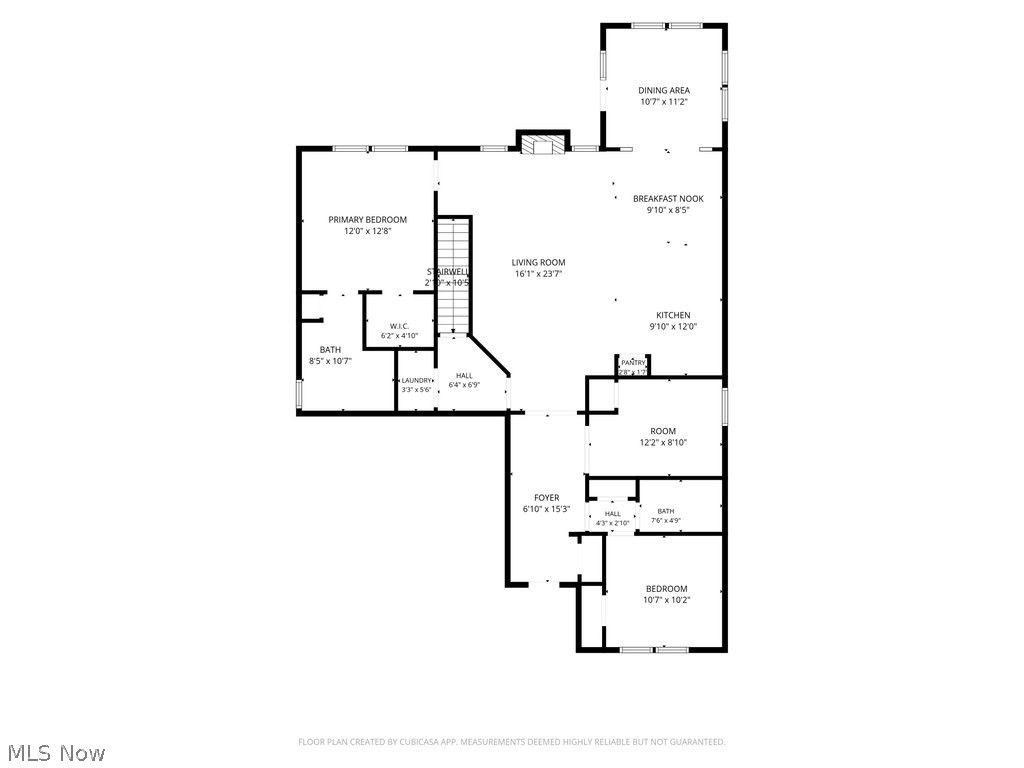
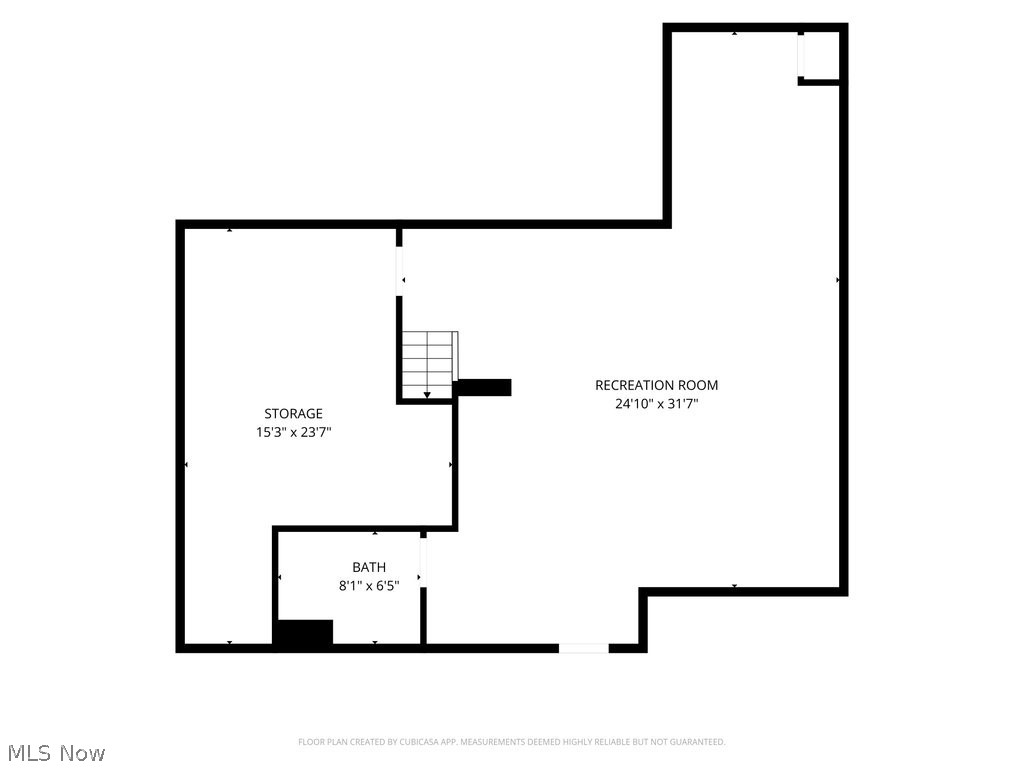
Like new, and without the wait! Built in 2022, this modern ranch effortlessly combines luxury, convenience, and functional living space. The bright, light-filled main level features 2 spacious bedrooms and 2 full bathrooms, anchored by an open-concept living area with soaring vaulted ceilings, a cozy gas fireplace, and sleek LVP flooring throughout. Nearby, elegant French double doors open into a dedicated home office or den, while the gourmet kitchen stands out as a chef's dream with custom white cabinetry, quartz countertops, modern statement lighting, and a large center island with an undermount sink. The kitchen seamlessly flows into the rear breakfast room with large windows overlooking the private, fully-fenced backyard. It features an expansive multi-tier, maintenance-free composite deck, a stamped concrete patio, and a hard-top gazebo ideal for year-round outdoor entertaining. The interior living space extends downstairs to the finished basement complete with a custom bar and a full bath; perfect for movie nights or hosting guests. The basement also provides ample storage on the unfinished side, as well as in the large finished room with custom shelving. Tankless water heater. Attached 2-car garage with storage. Nothing to do but move in!

Share Property

Location

441 Community Lane, Painesville, OH 44077

Status

Active Under Contract
Amanda  Carter

Amanda Carter

TITLE

Team Lead | REALTOR®

Property Amenities

Interior
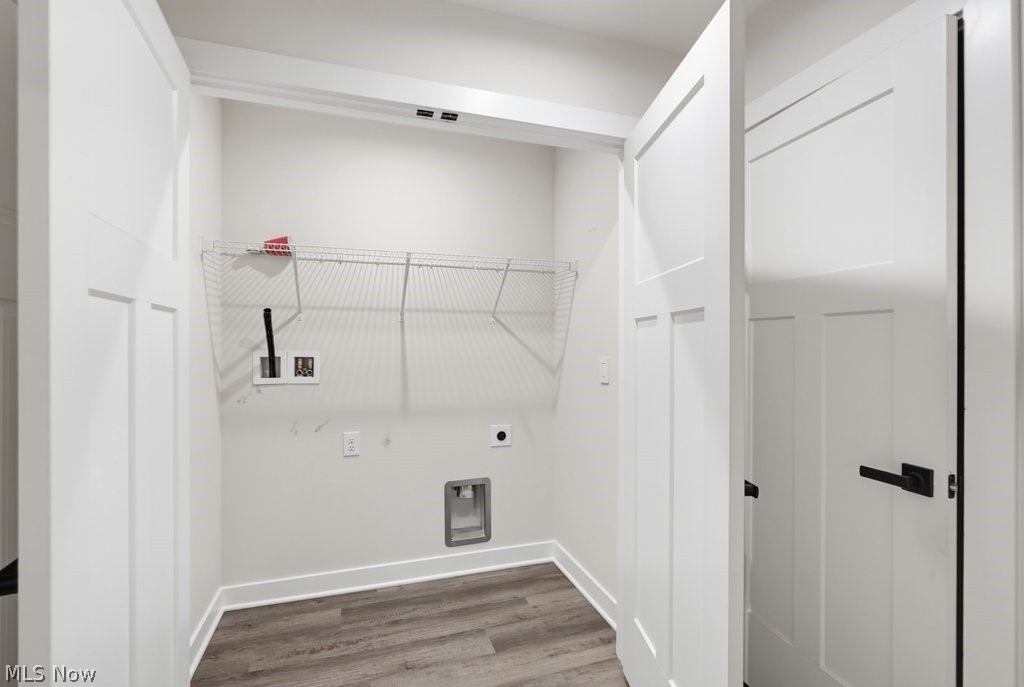
Laundry room Main Level
Fireplace Gas, Great Room
Appliances Dishwasher, Disposal, Microwave, Range, Refrigerator
Total Bedrooms: 2
Full Bathrooms: 3
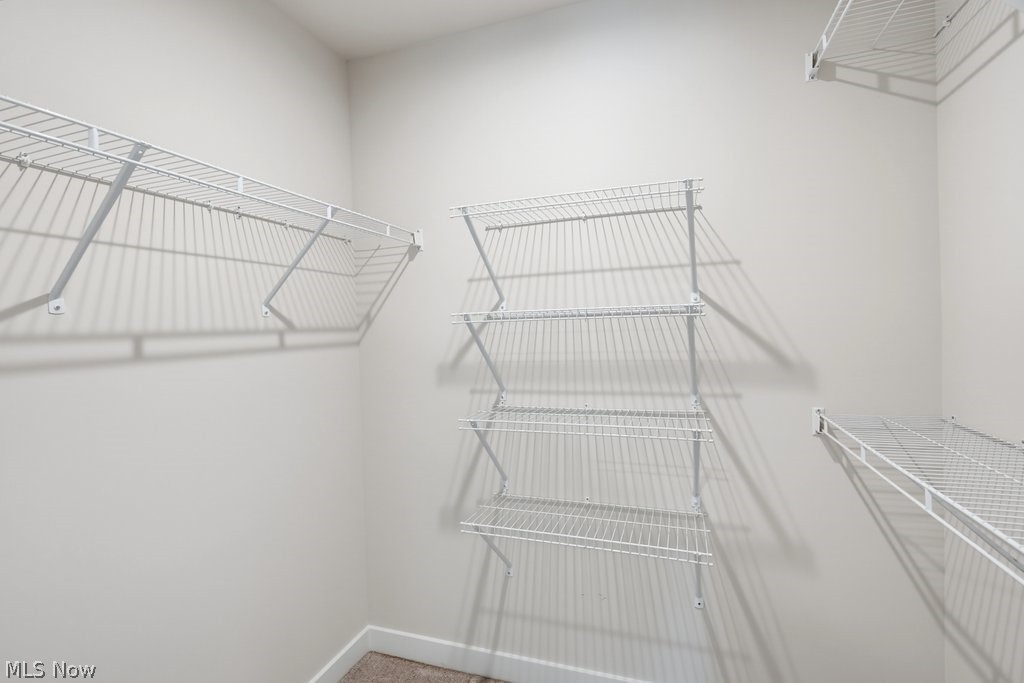
Other Interior Features Eat-in Kitchen, Kitchen Island, Open Floorplan, Storage, Vaulted Ceiling(s), Bar, Walk-In Closet(s)
Area & Lot
Lot Area 10,676.56 Sq.Ft.
Living area 2,447 Sq.Ft.
MLS® ID 5230053
Year Built 2022
School District Painesville City LSD - 4305
Architecture Styles Ranch
Type Residential
Status Active Under Contract
Exterior
Stories 1
Air conditioning Central Air, Ceiling Fan(s)
Heat type Forced Air, Gas
Water Source Public
Garage Space 2.0
Sewer Public Sewer
Parking Attached, Garage
Roof Asphalt, Fiberglass
Finance
Sales Price $395,000
HOA Fees $200 yearly
Real Estate Tax $2,468 yearly
image

Schedule a Showing

We would love to show you our beautiful property. Please select your preferred date and time below. An agent will be in touch shortly to confirm your appointment.

Schedule a Showing

We would love to show you our beautiful property. Please select your preferred date and time below. An agent will be in touch shortly to confirm your appointment.

Thank you for your interest in 441 Community Lane, Painesville, OH 44077. We are reviewing your request and will be in touch shortly!

Mortgage Calculator

Estimate your monthly mortgage payment, including the principal and interest, property taxes, and HOA. Adjust the values to generate a more accurate rate.

All estimates are provided for informational purposes only. Actual amounts may vary.
$0,000 Your Payment 20 15 65
$0,000 Your Payment

Join Amanda Carter Homes

We believe success happens together. Our team combines collaboration, leadership, and local expertise to create an environment where agents can thrive personally and professionally.