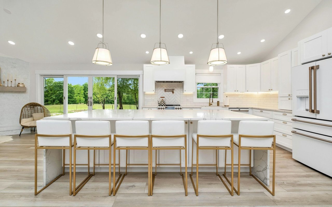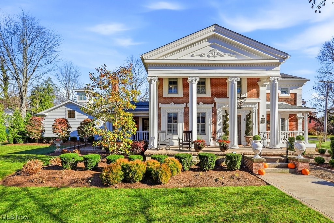
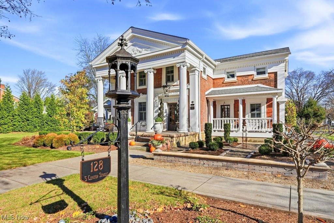
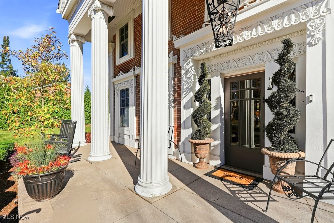
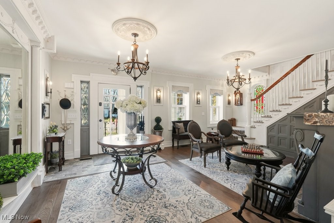
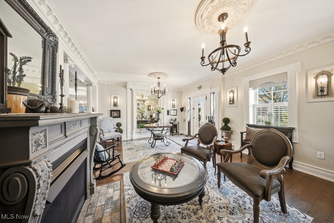
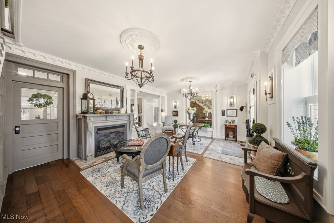
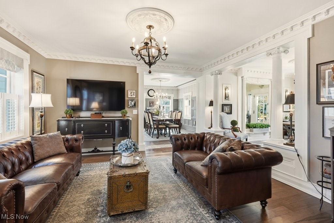
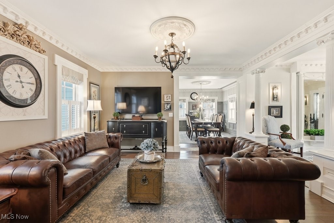
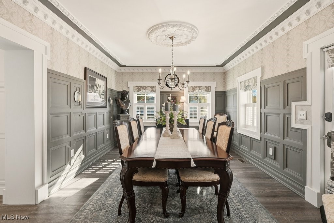
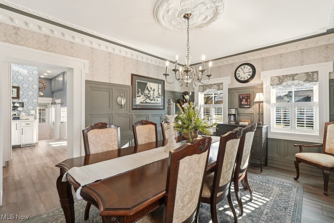
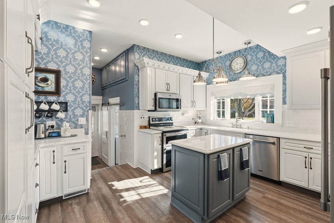
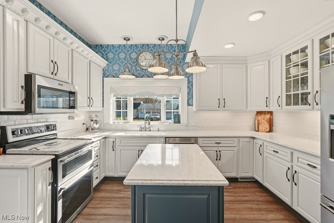
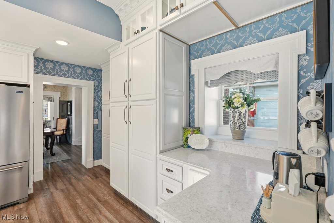
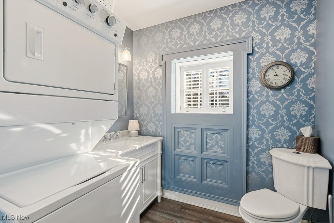
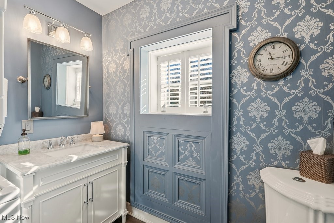
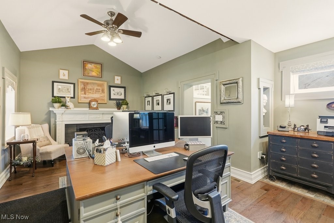
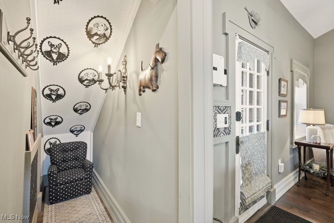
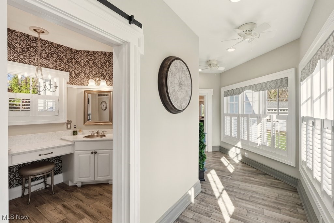
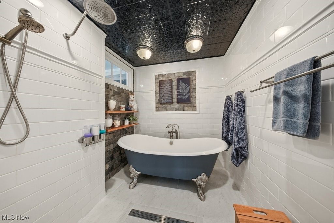
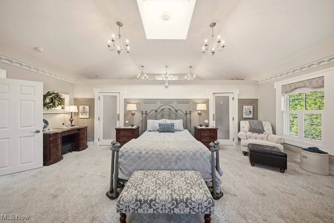
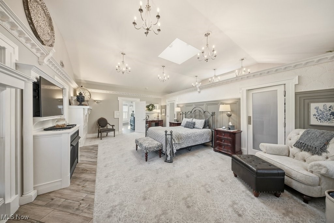
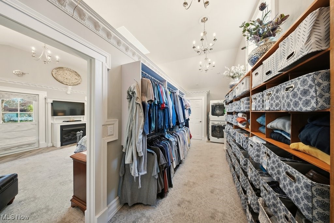
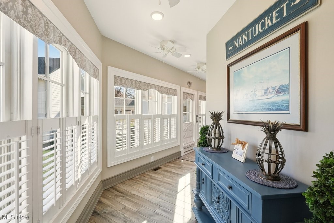
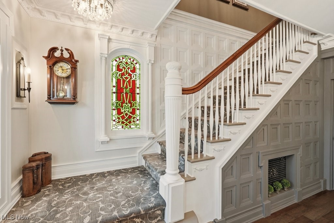
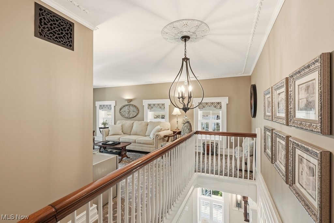
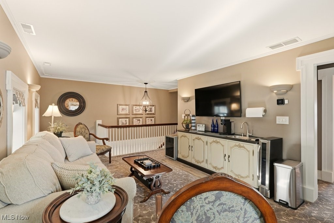
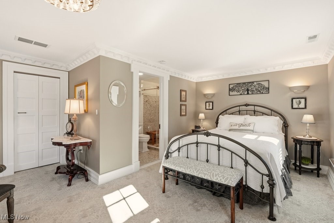
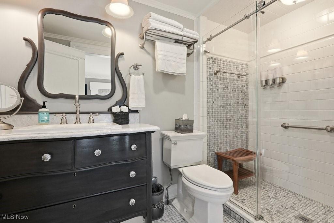
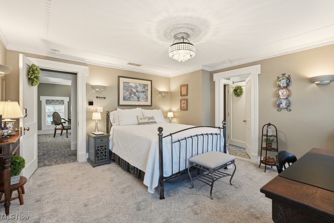
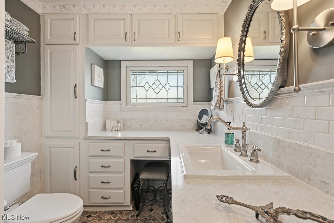
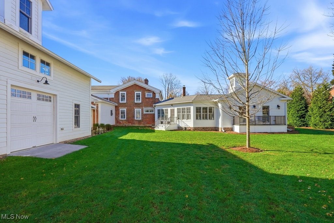
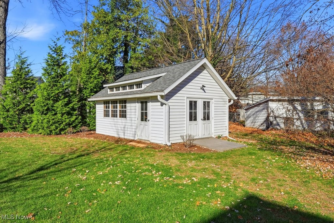
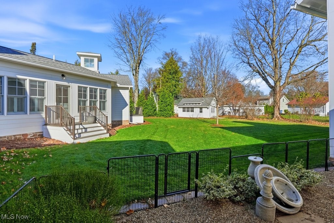
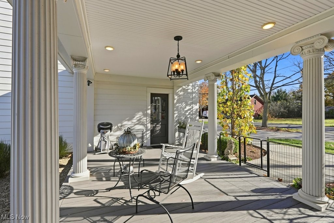
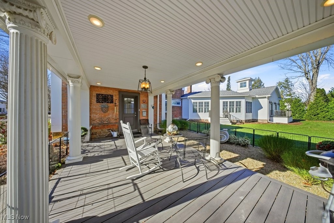
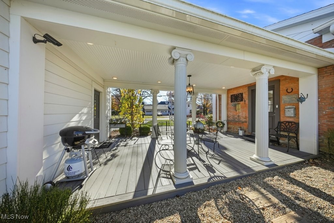
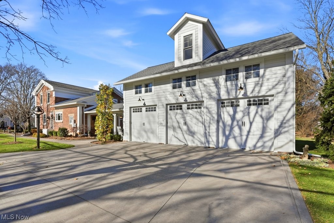
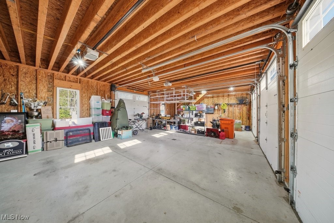
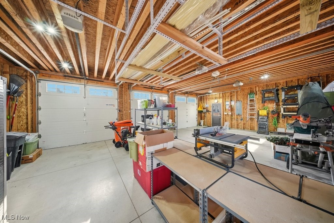
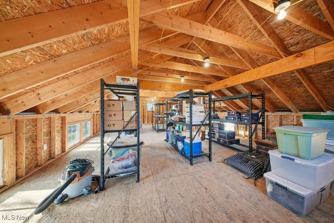
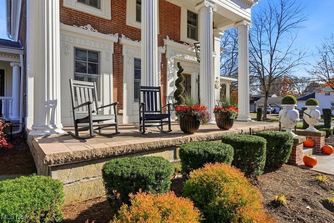
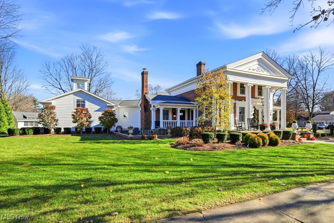
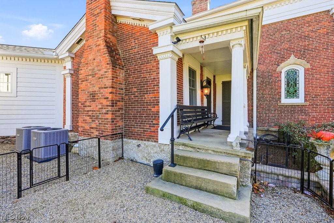
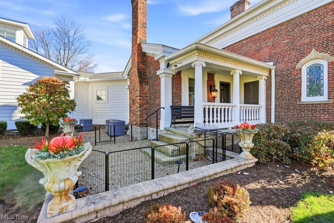
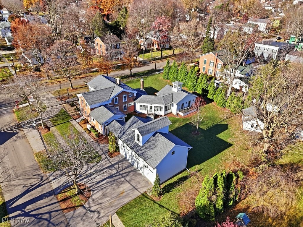
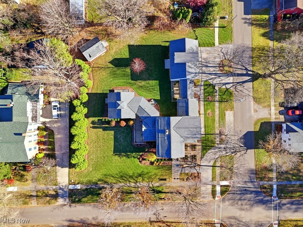
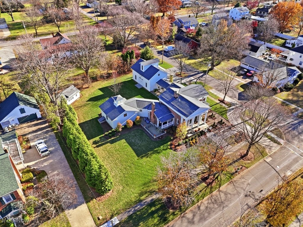
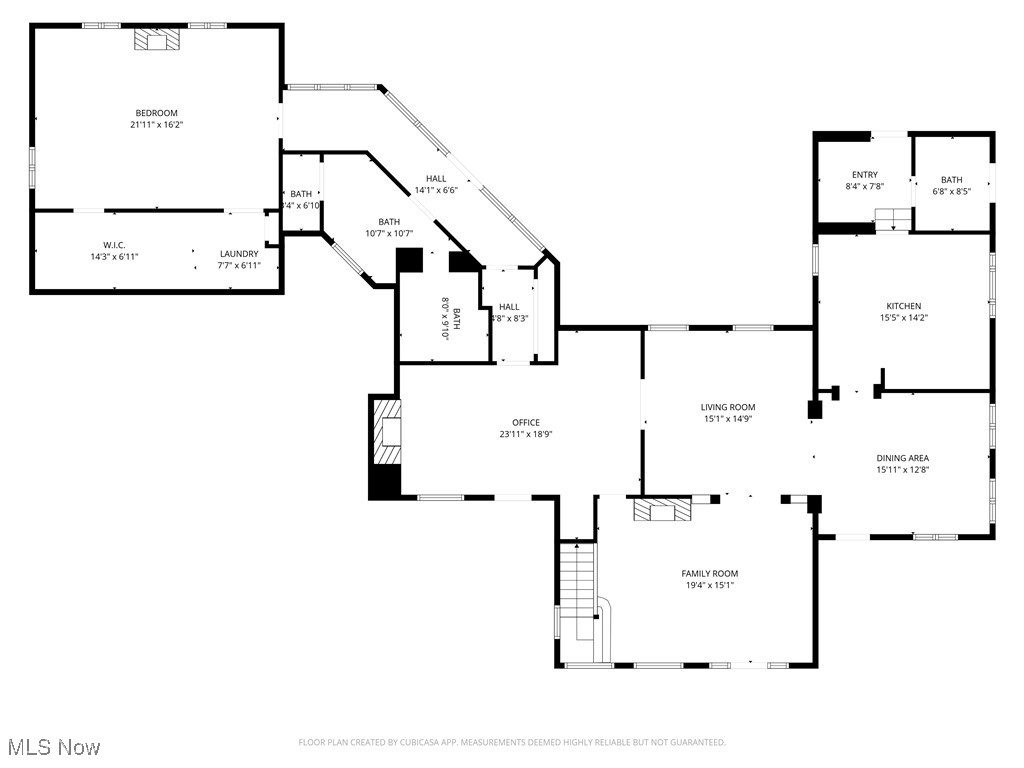
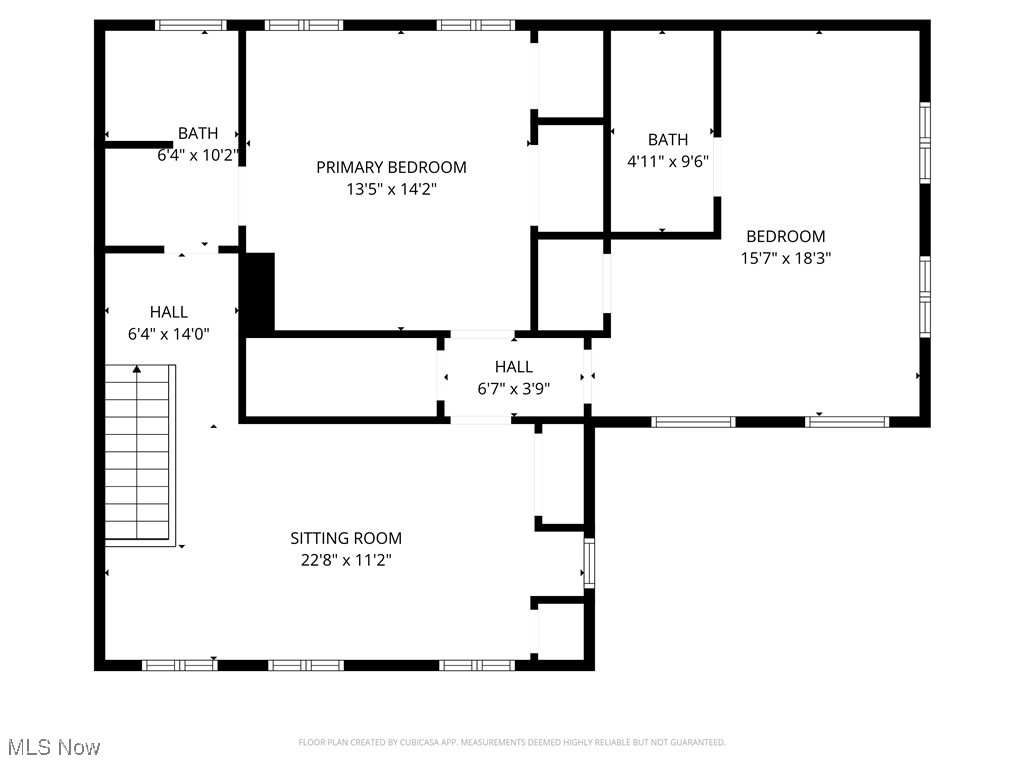
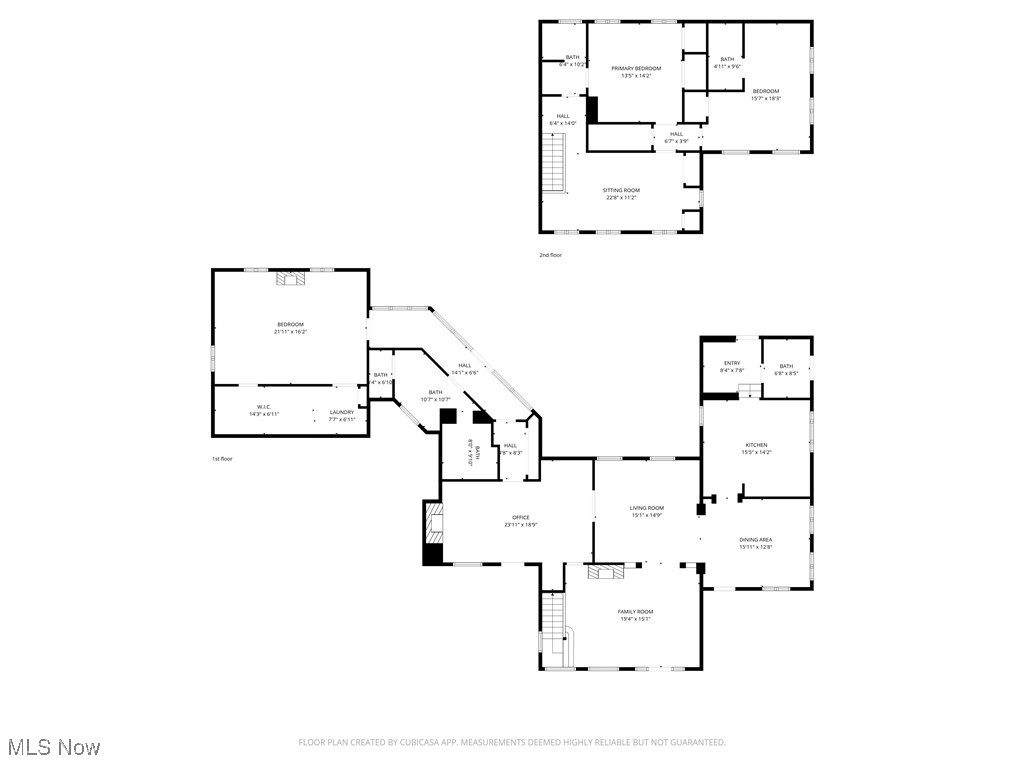
AUCTION, the RESERVE (Minimum Bid) is $485,000. The auction takes place at 7:00 PM, Wednesday, June 24th, 2026 at Milan Wine Post with online bidding available. BUYERS MUST SIGN ACKNOWLEDGEMENT OF TERMS to bid. Agents, please see 'A2A'. Step into the grandeur of The Mitchell Turner House, an iconic mid-1800s Greek Revival masterpiece proudly listed on the National Historic Registry and situated in quaint Milan Village. Once a thriving B&B, this extraordinary estate has been meticulously renovated from top to bottom. Every detail reflects the current owners' passion for authenticity, with countless original materials carefully salvaged & seamlessly integrated into the restoration. Thoughtfully designed landscaping enhances the estate's timeless beauty and exceptional curb appeal. Anchored by its signature Ionic columns, the home's historic facade is complemented by Andersen 400 Series & preserved original leaded glass windows. A breathtaking Primary Suite addition offers a luxurious retreat featuring an impressive WIC, a spectacular spa-like wet room w/heated floors & 72" Monarch clawfoot tub + it's own private deck. The 3-car garage was designed to echo the historic Carriage Barn that once stood on Judson Street. A charming colonnade connects it to the main home & creates an inviting space for soaking in views of the lush backyard. The heart of the home is the stunning kitchen w/quartz countertops, custom cabinetry & SS appliances. It connects to the laundry room & the elegant formal dining room, which flows into the main living area & front sitting room w/fireplace. The office features its own fireplace + a dedicated haven for your canine friends. Upstairs, a cozy loft w/wet bar + 2 beds w/ensuite baths provide comfort & privacy for family or guests. Whole-home Generac generator & 14x20 outbuilding. Perfectly blending historical significance, architectural elegance, and modern luxury, this home is a rare opportunity to own a piece of preserved American history.
Other Interior FeaturesWet Bar, Bookcases, Built-in Features, Ceiling Fan(s), Chandelier, Crown Molding, Double Vanity, In-Law Floorplan, Kitchen Island, Primary Downstairs, Open Floorplan, Stone Counters, Recessed Lighting, Storage, Soaking Tub, Walk-In Closet(s)
Area & Lot
Lot Area0.57 Acres
Living area3,775 Sq.Ft.
MLS® ID5173257
Year Built1848
School DistrictEdison LSD - 2201 (Erie)
Architecture StylesOther
TypeResidential
StatusSold
Exterior
Stories2
Air conditioningCentral Air
Heat typeForced Air, Fireplace(s), Gas
Water SourcePublic
Garage Space3.0
SewerPublic Sewer
ParkingDriveway, Detached, Electricity, Garage, Garage Door Opener, Paved
Lot FeaturesCorner Lot
RoofAsphalt, Fiberglass
Finance
Sales Price$850,000
Real Estate Tax$7,902 yearly
"Anchored by its signature Ionic columns, the home's historic facade is complemented by Andersen 400 Series and preserved original leaded glass windows."
— Amanda Carter
Join Amanda Carter Homes
We believe success happens together. Our team combines collaboration, leadership, and local expertise to create an environment where agents can thrive personally and professionally.