Description
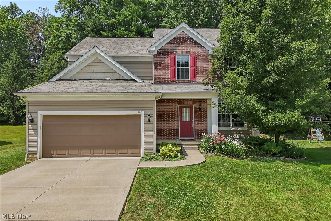
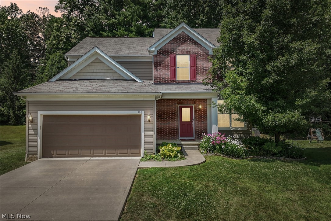
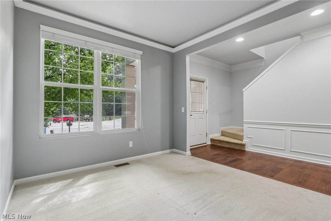
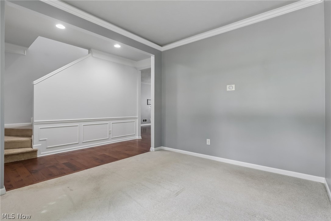
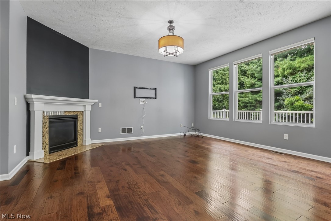
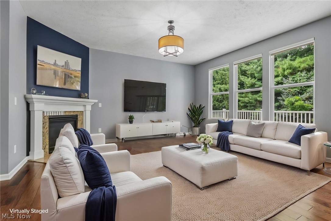
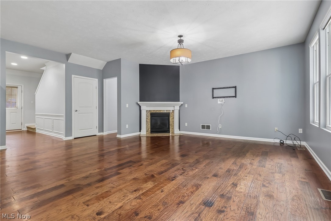
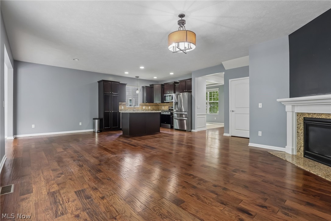
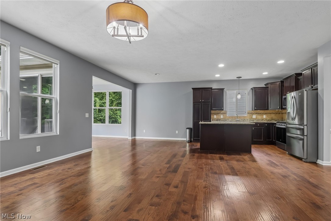
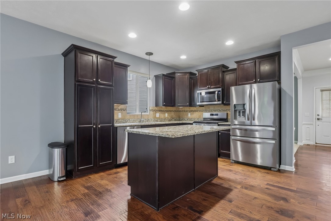
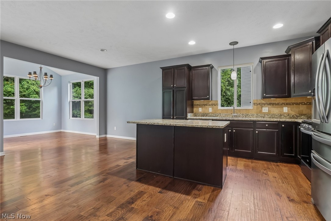
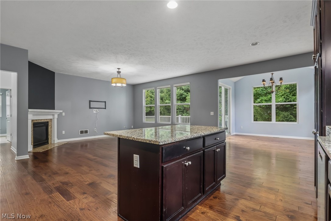
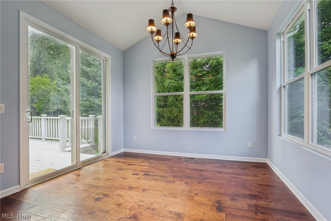
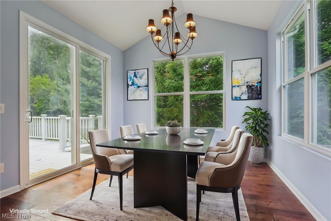
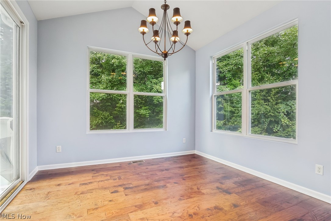
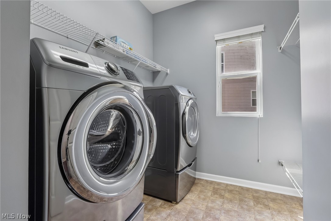
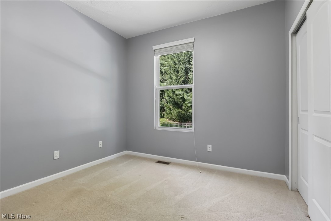
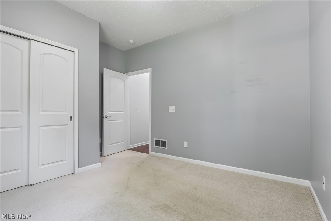
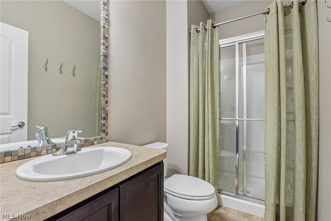
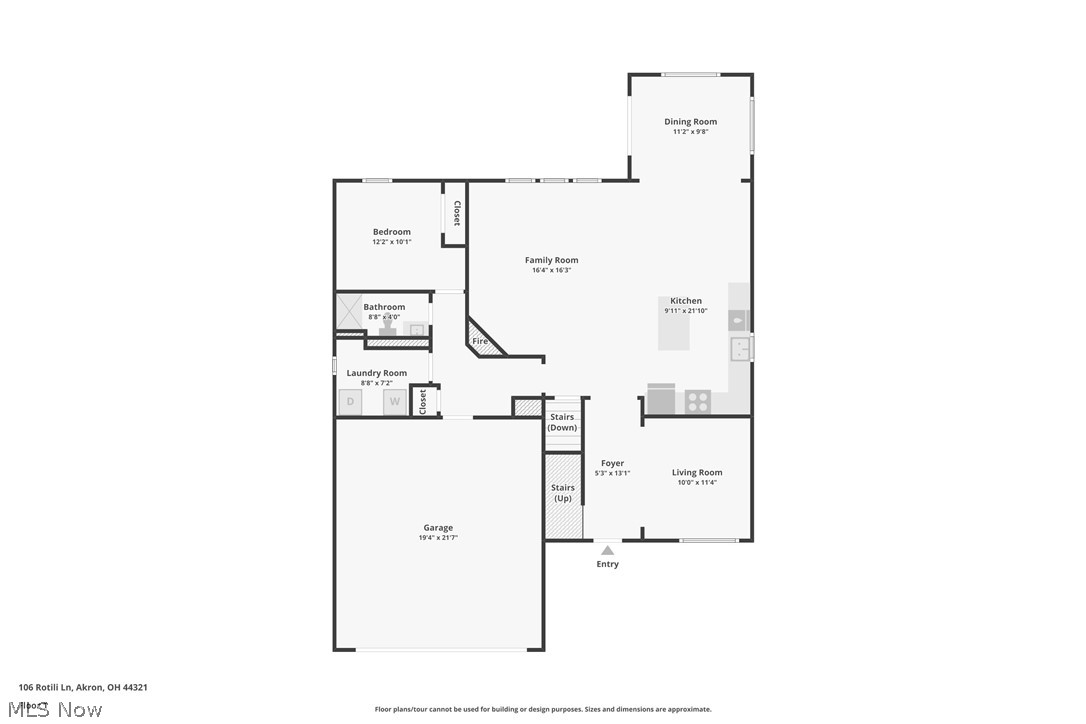
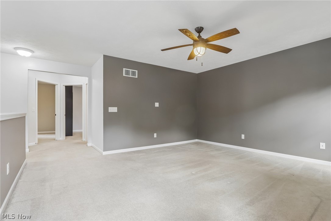
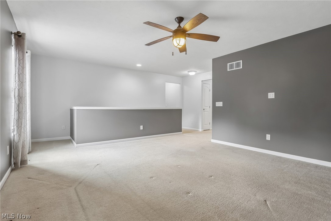
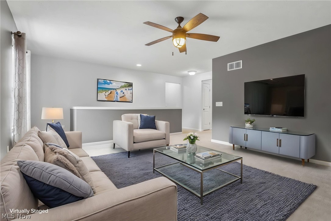
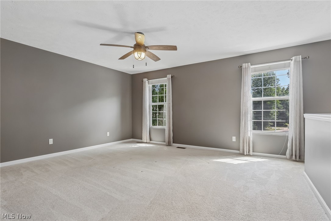
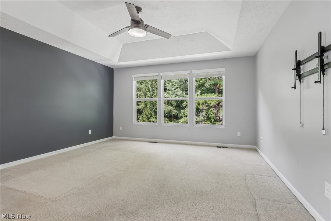
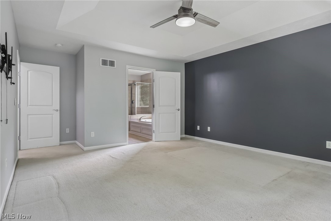
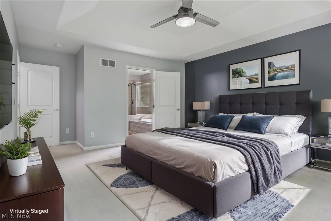
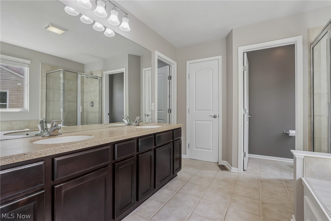
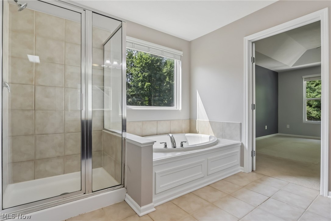
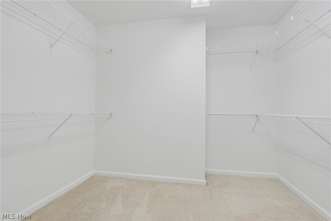
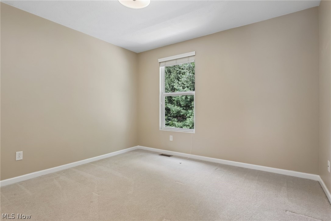
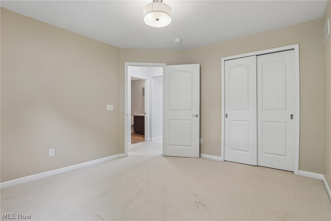
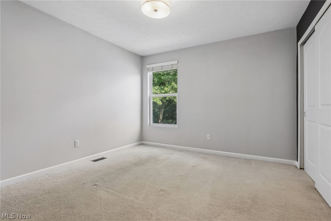
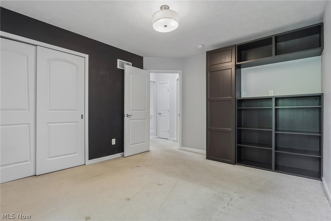
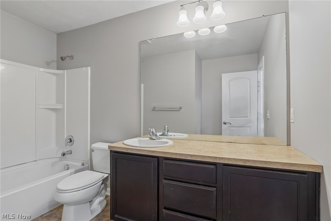
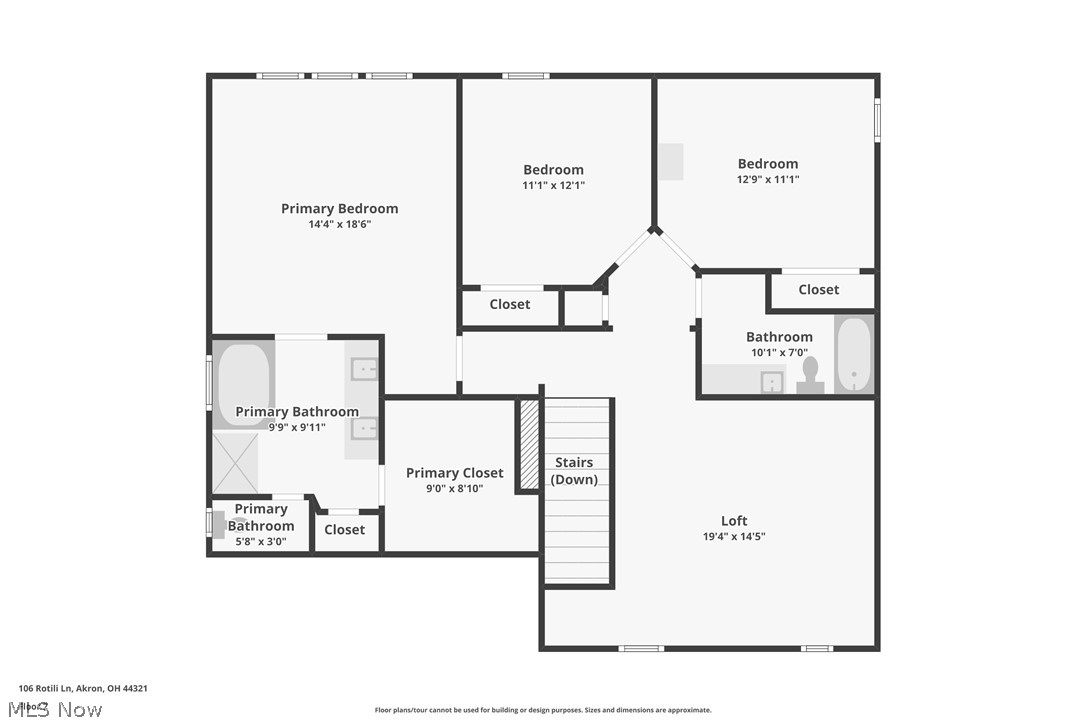
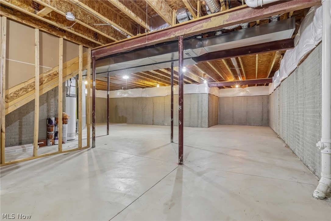
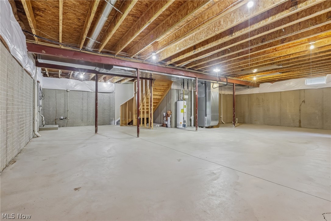
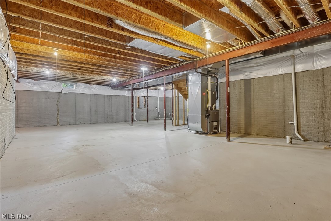
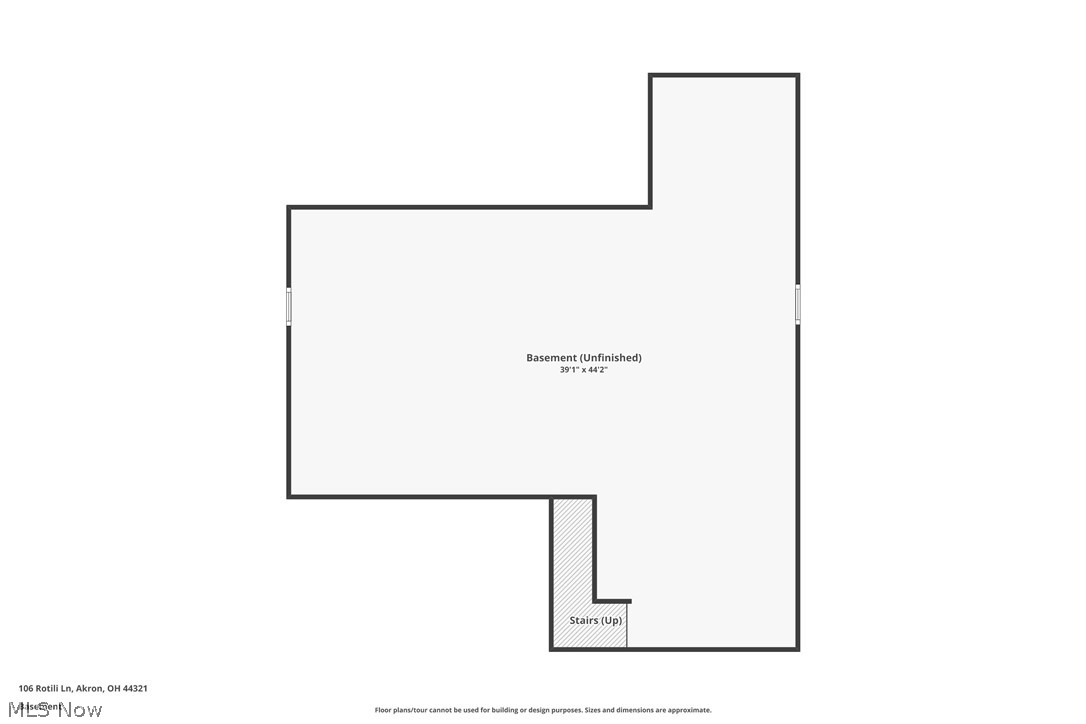
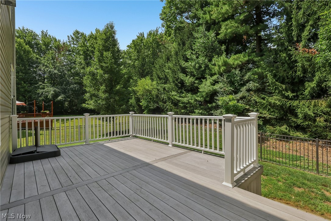
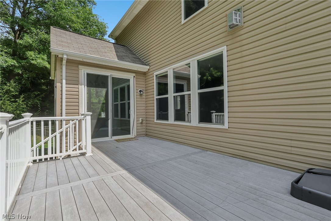
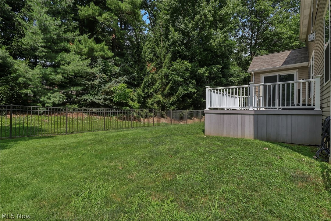
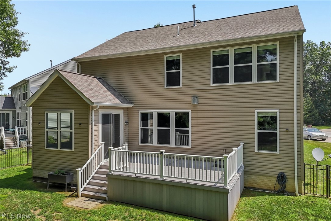
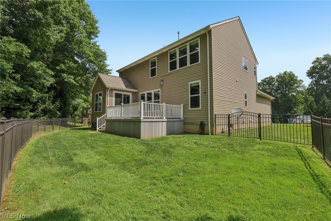
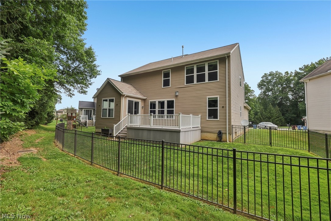
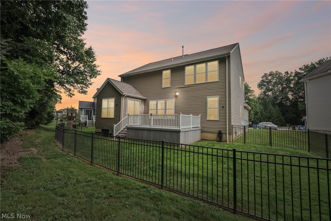
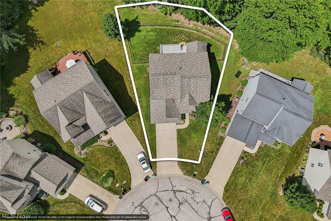
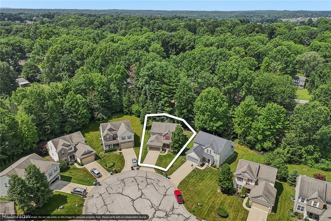
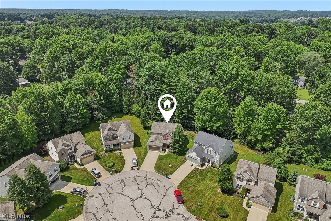
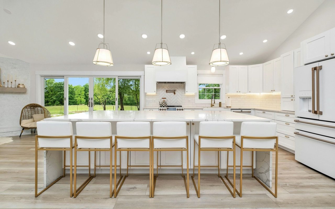
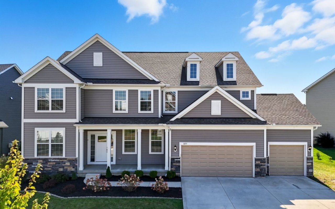
The listed price is a Starting Price. The offer deadline is July 21, 2026 at 8:00 pm. The seller will consider offers at any time before the deadline. If the seller doesn't receive an offer that meets their minimum before the deadline, we will call for prospective buyers' highest and best offer. A home inspection, radon inspection, & appraisal have already been completed and are available upon request. Welcome home to this grand colonial, situated on a cul-de-sac, in the highly desirable Revere School District! Thoughtfully designed with an open floor plan, this home offers the perfect blend of elegance, comfort, and functionality. The inviting foyer features wainscoting and recessed lighting, while the formal dining room showcases crown molding and a large picture window. Entertain in the spacious living room with a cozy fireplace and wall of windows that fills the home with natural light. Prepare culinary delights in the gourmet kitchen, presenting granite countertops, extensive cabinetry, stainless steel appliances, and opens to the vaulted dining area with access to the expansive deck. A first-floor bedroom, nearby full bath, and laundry room provide flexible living options. Upstairs, the luxurious primary suite offers a tray ceiling, walk-in closet, and spa-like bath with double sinks, soaking tub, separate shower, and private commode. Two additional bedrooms, full bathroom, and oversized loft that is ideal as a family/media room, complete the second floor. The huge basement is ready to be finished for even more living space! Relax on the expansive composite deck overlooking the backyard with an elite aluminum fence, and peaceful wooded backdrop. Updates include hot water heater (2026), an EV charger in garage (2025), refrigerator, stove, and microwave (2022), dishwasher (2024), plus the deck and fence (2016). Conveniently located near highways, shopping, and dining, this quiet neighborhood is a true hidden gem off Route 18!